Eclat Hawthorn – The forme design
champion of a contemporary approach to work where service meets style with uniquely curated workspaces infused with hospitality.
In today’s ever-evolving world the dynamics of work are changing, bringing new expectations and with them an opportunity for innovation; to champion a contemporary approach to work where service meets style with uniquely curated, members workspaces infused with hospitality. Enabled by Forme, their partnership brings the alignment of furniture design, joinery design and fabrication directly in line with the interior, architectural, placemaking and property development strategies of Eclat.
Reading more like a home than a standard workspace or serviced office – located, as it is, in the largely residential suburb of Hawthorn East, with timber flooring in chevron and herringbone bordering premium carpet throughout, abutting textured and rendered surfaces, sheer curtains, tactile fittings and soft furnishings. Nordic-meets-Parisian, championing pared back interiors with a tight materials palette that includes American oak, tan leathers, beige quartzite and bruise-toned marble.


Innovative modular ceiling panels created by Forme deliver incredible acoustic performance in the generous thoroughfares and collaboration spaces, integrating lighting, state-of-the-art I.T infrastructure, audio and sensors; whilst negating the visual impact of HVAC and maintaining ceiling height. Emphasising lighter Bauwerk lime wash paint on the hallway columns, forcing the eye to perceive the full height floor to ceiling.
“Our interior design intent is best epitomised by the Eclat hallways. Often overlooked in commercial offices, we treated these sensitive arterials with same level of care and consideration as the entry statement” – Forme


A far departure from an atypical coworking space. Every opportunity acted upon to make meaningful design impact.
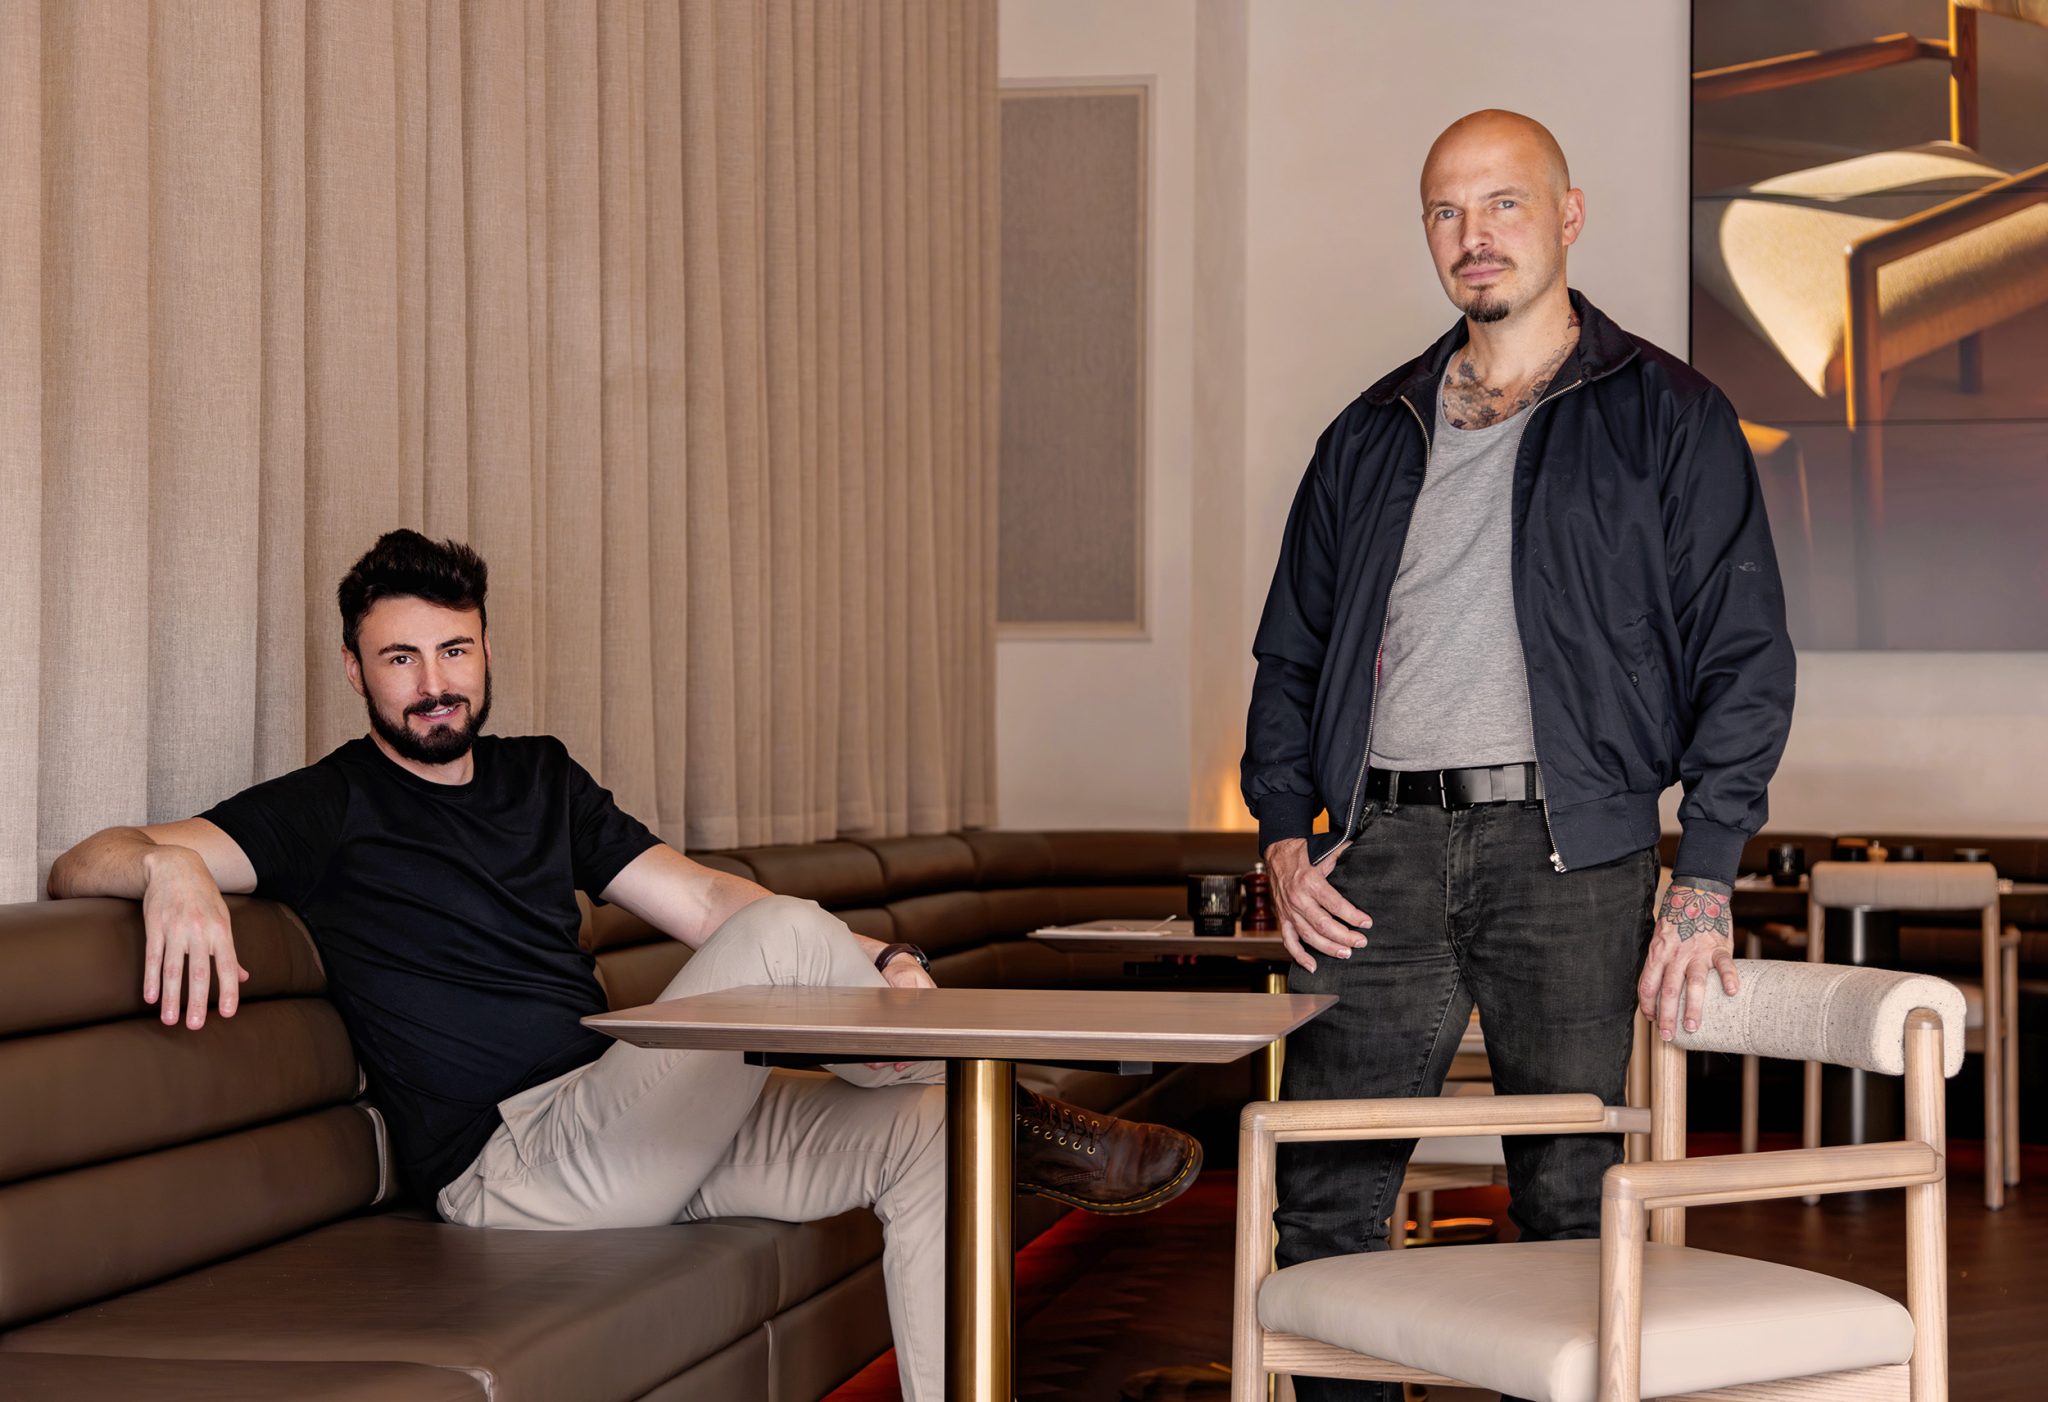
“Readily available commercial office furniture couldn’t provide the functionality and aesthetic considerations had for our interior design ambitions. Forme represents a essential pillar of Eclat and its capability to achieve elevated design efficiently at scale.”
The hallways at Eclat represent a far departure from an atypical coworking space. Columns are staggered enabling edge to edge glazed facades of Bureau suites, met with interior walls packed with mass loaded vinyl and clad with acoustic plaster to ensure privacy and acoustic separation. Sheer curtains and glazing in concert, creating gorgeous shadows and visual warmth throughout the work day, embracing generous quantities of natural light throughout.
Elevating interior design outcomes throughout the entire footprint, not just in common areas. Every single area has been acted upon as opportunities for meaningful design impact. With collections of sculptural hand crafted furniture and joinery by Forme, employing the functionality, modularity, ergonomics and durability expected of the office; utilising material, design and aesthetic considerations found in the home.
We’re striving to redefine peoples relationship with the office itself, by creating multifaceted lifestyle oriented destinations that offer a more beneficial and integrated experience. The furniture we touch, feel and are literally supported by everyday are key components of our elevated workspace.”
Each eclat site, home to its own individual collection of forme furntiture. A thoughtful blend of sculptural form and scalable function.
Forme is a Melbourne based interior and industrial design studio cofounded by Jesse Hayes & Mark Miller. The studio exists as a central pillar of the broader Eclat framework. Providing its unique design language that aligns with the practicality and durability needed in office settings, while also embracing the warmth and aesthetics of residential environments. This alliance enables bespoke furniture and joinery collections for individual Eclat sites, each with a local flavour. A thoughtful blend of sculptural form and scalable function. It’s this collaborative journey that opens doors to innovation and creativity, enhancing the spaces Eclat creates in the future.
ECLAT is represented at its 1,970 sqm Hawthorn East location by three operational hubs – BUREAU, hospitality infused workspaces. The PARLOR members club incorporating a cafe, restaurant, hosted meeting rooms and bar, and the grand yet intimate GALERIE event venue.